
Seals and pouches
Open seals, product in the seam, or a channel in a pouch. See Food and the medical device pouch seal.
Get started
×Tell us about the line. A person reads it and replies.
Or talk it through first:
30-minute Google Meet call, Monday to Friday, 9 am to 5 pm Pacific.
Need a full study of the line first?
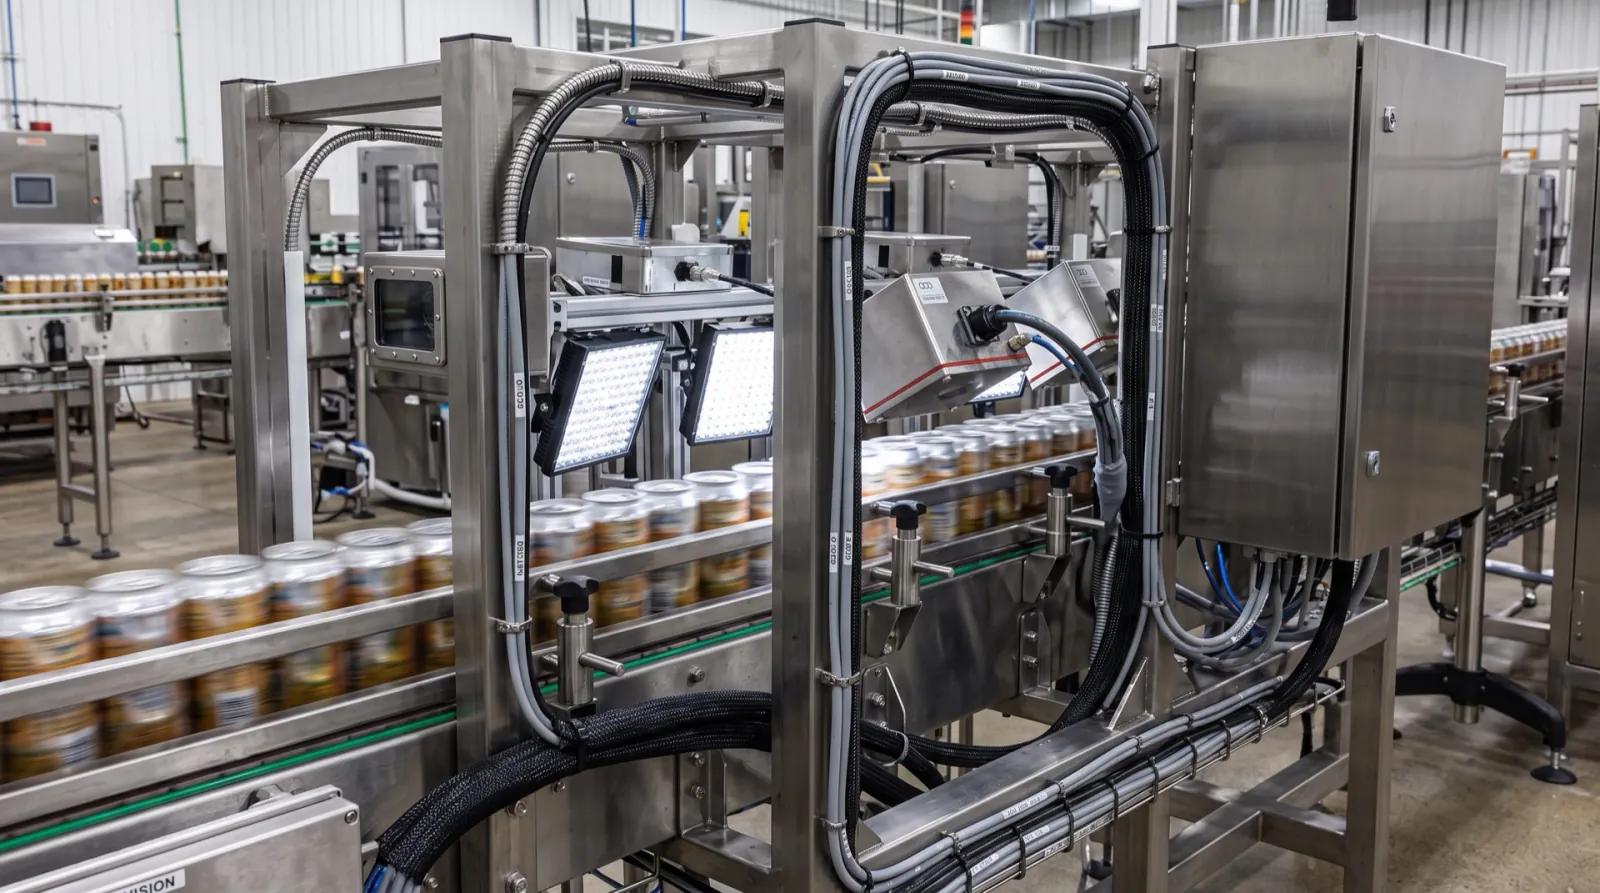
Fill, seal, cap, count, placement and damage, checked on every pack, with a reject timed to the pack and confirmed when it fires.
Problems
Open seals, product in the seam, or a channel in a pouch. See Food and the medical device pouch seal.
Packs and bottles under- or over-filled. See Food and Beverage.
Short packs, cases, and kits. See Food, Packaging and Medical devices.
Missing, skewed or wrinkled labels. See Beverage.
Cracked or dirty empties. See Beverage.
Shape, color, breakage, bloom, and enrobing. See Food.
How it works
Faults that show from one side: fill, seal, presence, count.
Faults that can be on any side: wrapped labels, caps, cosmetic marks.
The reject is timed to the part and confirmed when it fires.
Every reject logged with image and lot. See Traceability.
Pass or fail
A photo eye or encoder triggers the camera, and a short strobe freezes the moving pack. Filters even out brightness and noise when the check needs it.
The software finds the pack, so the checks land in the right place on a pack that arrives turned or off center.
Pixels become numbers: fill height, piece count, seal width, the size of a mark.
Each number is compared with limits set from real good and bad samples. A fail fires the reject when that unit reaches it, and the image and reason are saved.
Rule-based tools suit measurements, counts, and presence, and each reject traces to a limit. Deep learning suits faults that vary in look, such as cosmetic marks and wrinkles, and trains on many labeled pictures. Many stations use both. See How machine vision works.
Measurement
The camera turns edges into numbers, and each number is compared with limits set from real good and bad parts.
Edges
Edge tools find the part outline to a fraction of a pixel. A calibration target imaged at the same distance converts pixels to millimeters.
Optics
A telecentric lens keeps the size constant when the part moves toward or away from the camera. A standard lens needs the part at a fixed distance.
Lighting
A backlight turns the part into a sharp silhouette, the most repeatable way to measure outer dimensions. Front light is used for features on a surface.
Resolution
How fine the station can measure depends on the pixels across the field of view. The imaging calculator shows the trade-off for your part.
Dimensions
Size
Outer dimensions of parts, closures and packs, checked on every unit.
Heights
Cap seating height, fill height and can seam height, seen from the side. See fill level and seam inspection.
Position
Label placement, print position and part location measured from a reference edge.
Gaps
Gaps between parts, the pitch of repeated features and spacing in a tray or on a web.
Line speed
Motion
A short exposure and strobed light keep edges sharp, because blur makes a part look bigger than it is.
Presentation
A part that tilts or turns changes its measured size. Guides, fixturing or software correction keep the view consistent.
Tracking
An encoder tracks each part from the camera to the reject, so the right part is removed.
Interface
GigE Vision cameras feed the vision controller, which sends pass or fail to the PLC for every part.
Limits
Hidden features
A 2D camera measures the visible outline. Internal dimensions and depth need a 3D sensor, another view or an off-line gauge.
Release checks
Inline measurement checks every part against limits. It supports, and does not replace, the calibrated gauges and lab checks used for release.
Limits
Limits are set on the HMI from good and bad samples. The study’s test images show how fine the station can measure your part.
FAQ
It depends on the field of view, the camera resolution, the lens, the light and how the part is presented. The feasibility study measures your sample parts and states in writing what the station can repeat on them.
For checking visible dimensions on every part on the line, often yes. For internal dimensions or the measurements used to release product, the lab gauge stays. Vision measurement supports those checks and does not replace them.
Usually not. Strobed light freezes a moving part, and an encoder times the reject. Some fine measurements need the part held still or indexed, which the study tells you.
A 2D camera measures what shows in its view, such as a cap height seen from the side. Depth, flatness or a surface profile needs a 3D sensor, which the study recommends when the job needs it.
Every JM station is handed over with the same documents, test and training. See what is handed over at site acceptance.